Leave a Message

Thank you for your message. I will be in touch with you shortly.

14179 SEA WAVE Lane
14179 SEA WAVE Lane
14179 SEA WAVE Lane
14179 SEA WAVE Lane
14179 SEA WAVE Lane
14179 SEA WAVE Lane
14179 SEA WAVE Lane
14179 SEA WAVE Lane
14179 SEA WAVE Lane
14179 SEA WAVE Lane
14179 SEA WAVE Lane
14179 SEA WAVE Lane
14179 SEA WAVE Lane
14179 SEA WAVE Lane
14179 SEA WAVE Lane
14179 SEA WAVE Lane
14179 SEA WAVE Lane
14179 SEA WAVE Lane
14179 SEA WAVE Lane
14179 SEA WAVE Lane
14179 SEA WAVE Lane
14179 SEA WAVE Lane
14179 SEA WAVE Lane
14179 SEA WAVE Lane
14179 SEA WAVE Lane
14179 SEA WAVE Lane
14179 SEA WAVE Lane
14179 SEA WAVE Lane
14179 SEA WAVE Lane
14179 SEA WAVE Lane
14179 SEA WAVE Lane
14179 SEA WAVE Lane
14179 SEA WAVE Lane
14179 SEA WAVE Lane
VIEW PHOTOS
Courtesy of MOMENTUM REALTY
$430,000

14179 SEA WAVE Lane

3 Beds 3 Baths 1,589 Sq.Ft. 1,306.8 Sq.Ft.

Description

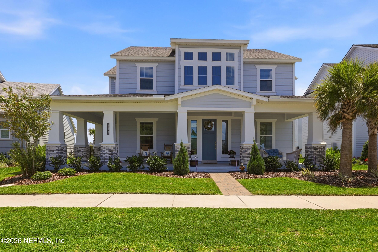
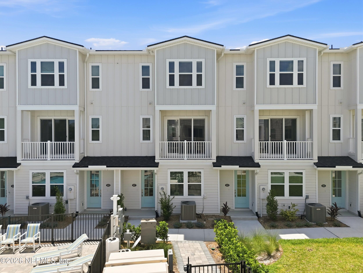
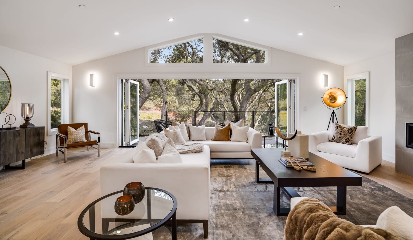
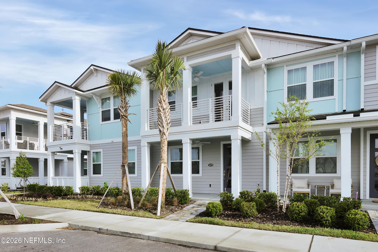
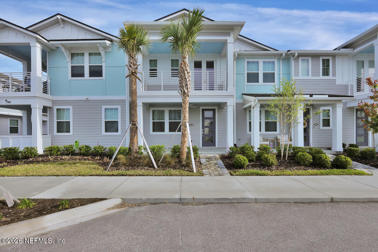
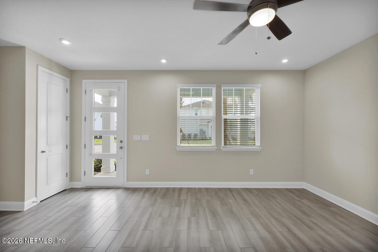
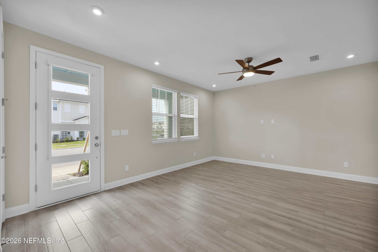
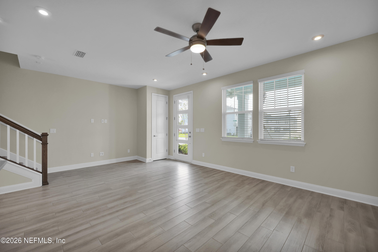
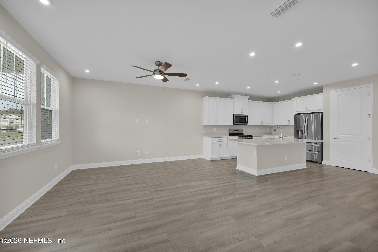
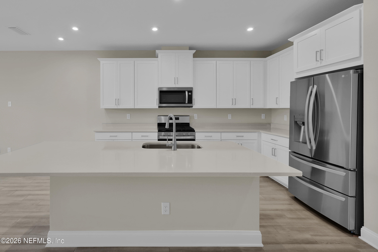
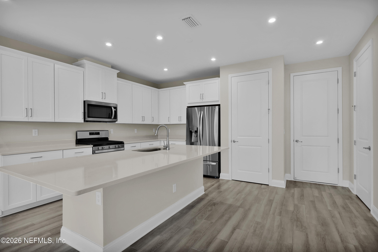
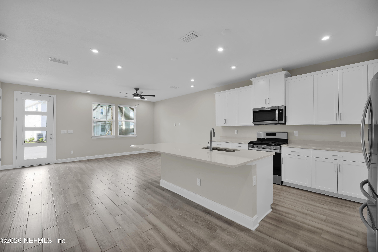
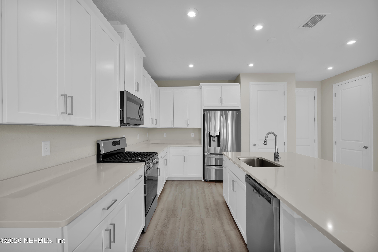
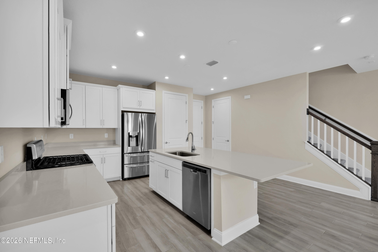
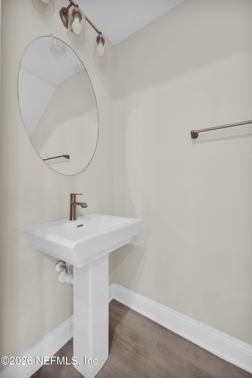
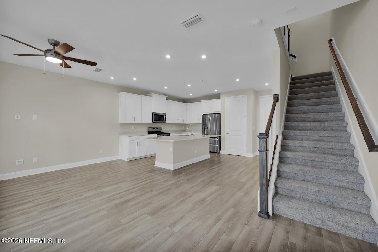
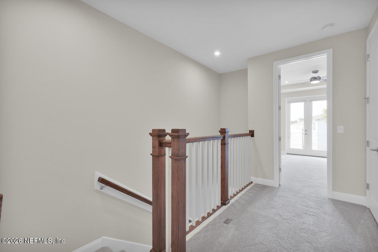
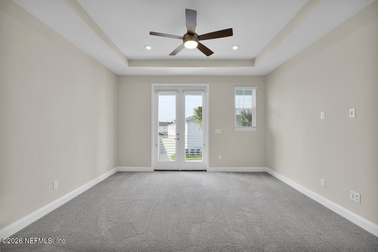
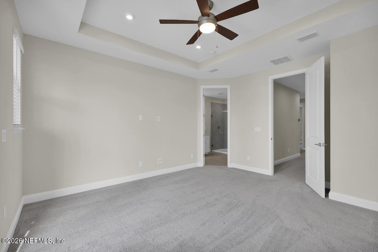
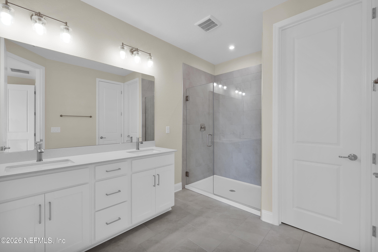
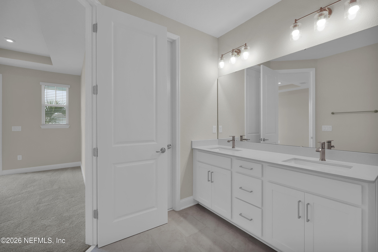
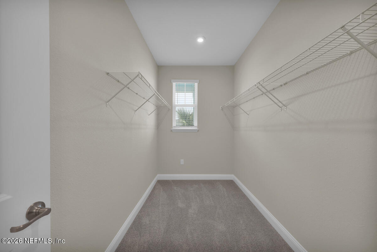
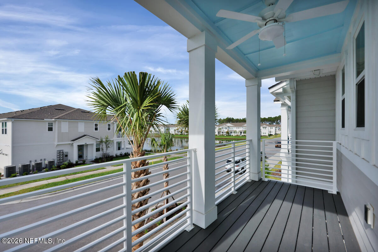
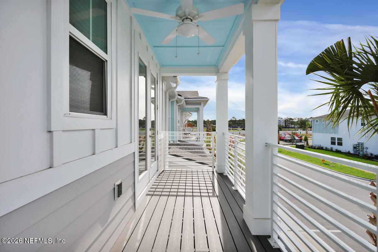
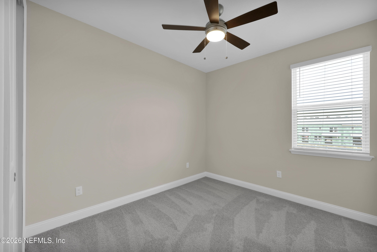
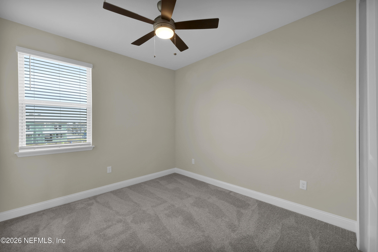
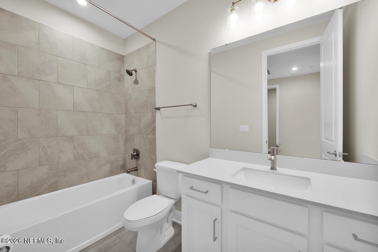
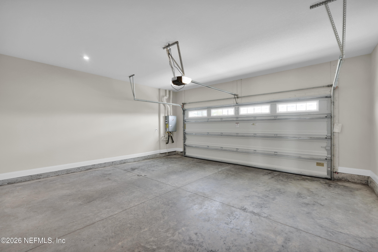
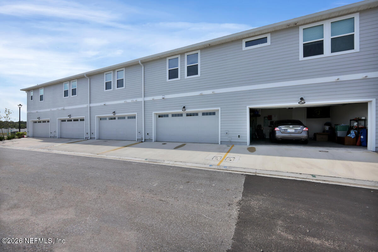
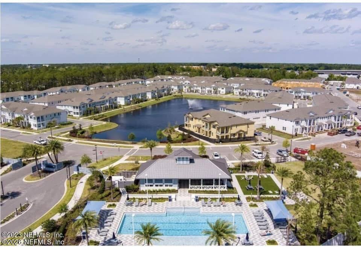
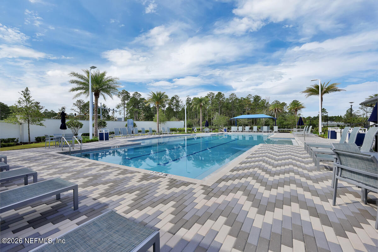
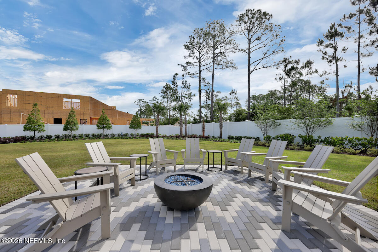
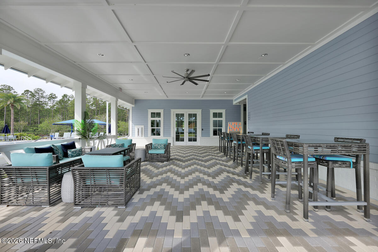
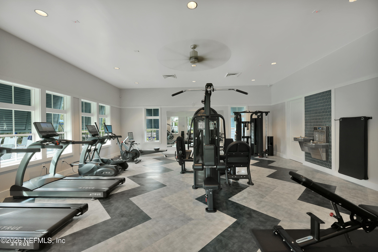
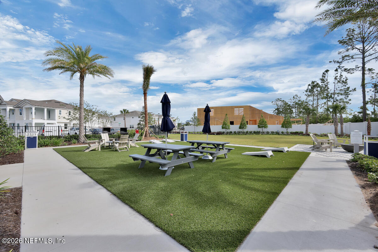
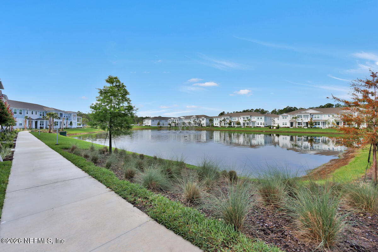
Coastal living meets modern luxury in this like-new townhome in gated Pablo Cove, located just 5 minutes from the beach and minutes to Mayo Clinic. This stylish home is packed with upgrades, including quartz countertops, stainless steel appliances, gas stove, and an oversized kitchen island that's perfect for gathering with friends and family. The home features smart-enabled systems, a 2-car garage, and 9' ceilings, with a tray ceiling and huge walk in closet in the primary suite for an extra touch of elegance. Wake up to peaceful lake views from your private balcony & unwind in the evening while enjoying a stunning sunset from the porch. Life in Pablo Cove feels like a vacation every day with resort-style amenities including a pool, fitness center, cabanas, fire pit, BBQ area, & recreation lawn. All this with easy access to JTB, shopping, dining, & the beach, making it the perfect place to live, relax, & enjoy the best of Jacksonville!

Share Property

Location

14179 SEA WAVE Lane, Jacksonville, FL 32224

Status

Sold

Date Sold

July 16, 2026
Shelby Florenz

Shelby Florenz

Property Amenities

Interior
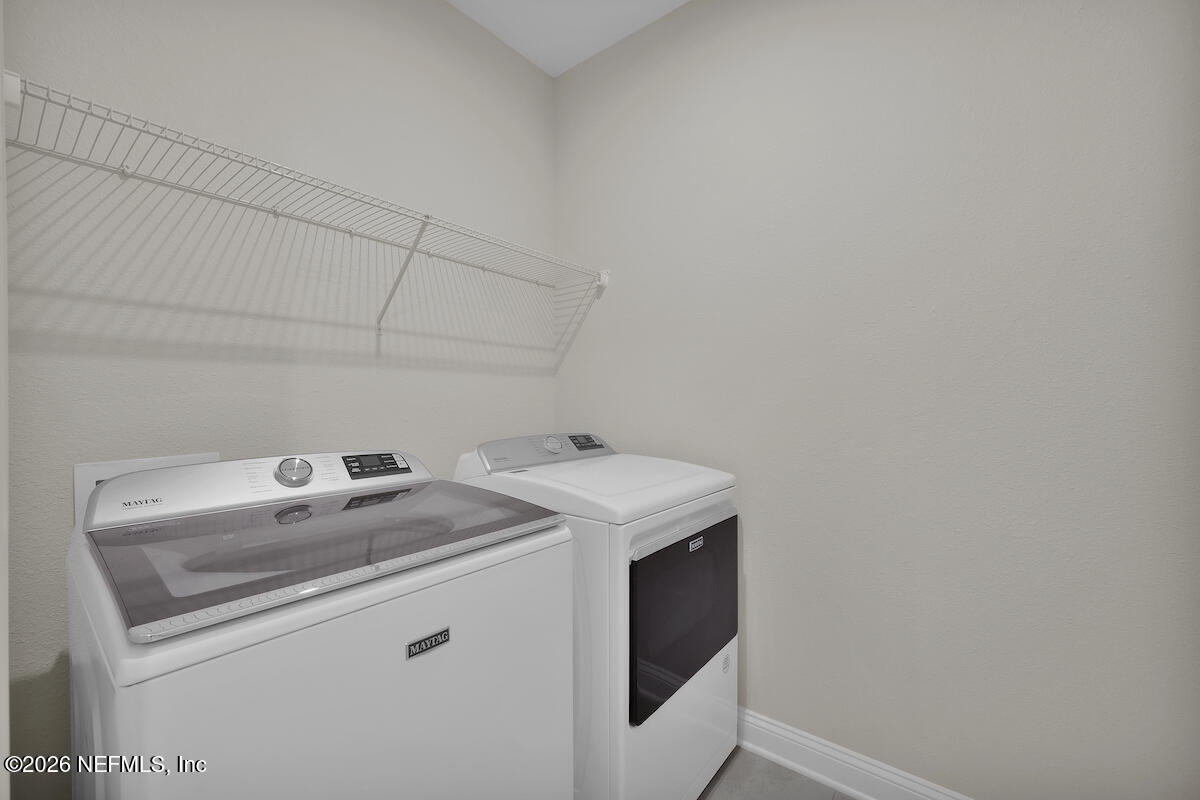
Laundry room Gas Dryer Hookup
Appliances Dishwasher, Disposal, Dryer, Electric Oven, Gas Cooktop, Gas Water Heater, Ice Maker, Microwave, Tankless Water Heater
Flooring Carpet, Tile
Total Bedrooms: 3
Half Bathrooms: 1
Full Bathrooms: 2
Other Interior Features Kitchen Island, Open Floorplan, Pantry, Primary Bathroom - Shower No Tub, Smart Thermostat, Walk-In Closet(s)
Area & Lot
Lot Area 1,306.8 Sq.Ft.
Living area 1,589 Sq.Ft.
MLS® ID 2135608
Year Built 2022
Middle School Kernan
Elementary School Alimacani
Type Townhouse
Status Sold
Exterior
Stories 2
Air conditioning Central Air
Heat type Central
Water Source Public
Garage Space 2.0
Security Features Security Gate
Other Exterior Features Balcony
Parking Additional Parking, Garage, Garage Door Opener, Guest
Roof Shingle
Utilities Cable Available, Electricity Connected, Natural Gas Connected, Sewer Connected, Water Connected
Finance
Sales Price $430,000
HOA Fees $211 monthly
Real Estate Tax $7,336 yearly

Glen Kernan

30°15'36"N 81°29'7"W

Let’s Make It Happen

Shelby Florenz specializes in delivering tailored real estate services to meet your unique needs. Whether you’re a first-time buyer or relocating to Ponte Vedra Beach, Shelby’s expertise, local knowledge, and client-centered approach will guide you every step of the way. Together, we’ll find the property that fits your lifestyle perfectly.